Save
Ask
Tour
Hide
Share
$674,900
7 Days On Site

5445 Irish Road
Atlas Township, MI 48439

For Sale|Single Family Residence|Active
3
Beds
3
Total Baths
2
Full Baths
1
Partial Bath
3,894
SqFt
$173
/SqFt
1965
Built
County:
Genesee
Call Now: 810-220-7653
Is this the listing for you? We can help make it yours.
810-220-7653
5445 Irish Road5445 Irish Road5445 Irish Road5445 Irish Road
Save
Ask
Tour
Hide
Share

Mortgage Calculator

Monthly Payment (Est.)

Enter an interest rate to see your estimated monthly payment.
Calculator powered by Showcase IDX, a Constellation1 Company. Copyright ©2026 Information is deemed reliable but not guaranteed.

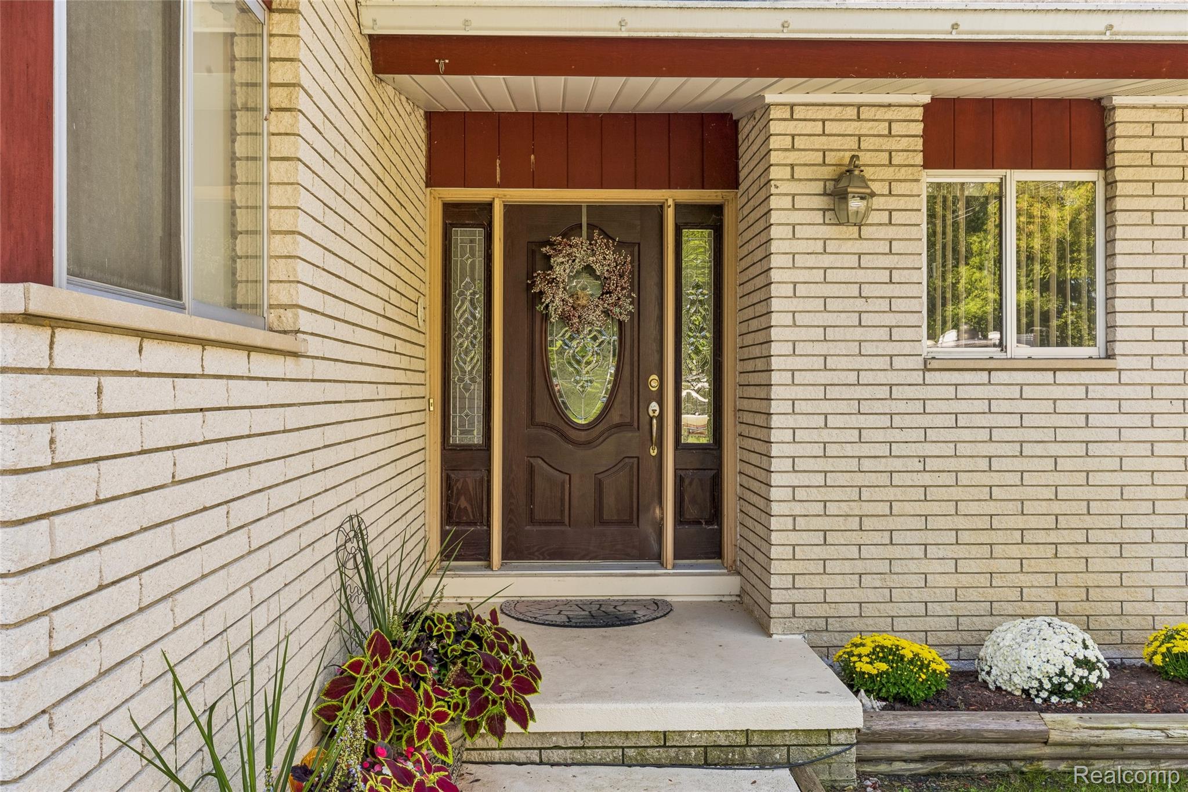
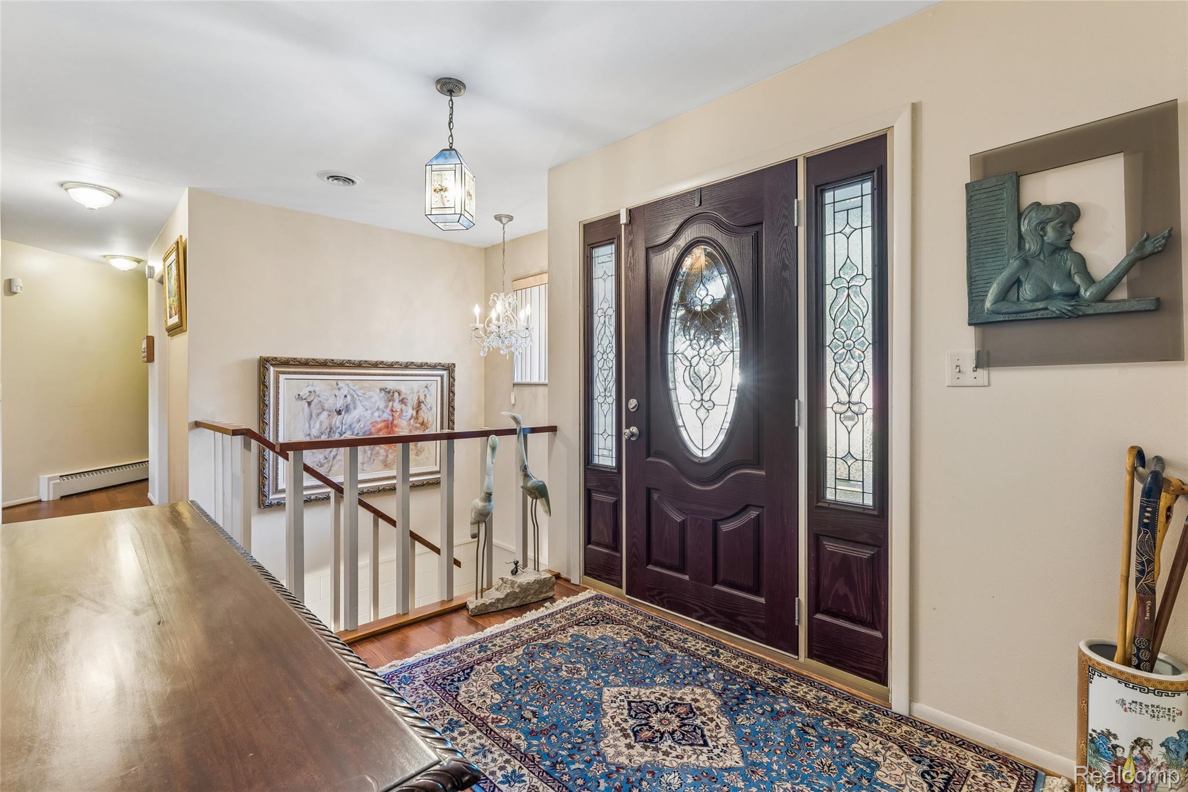
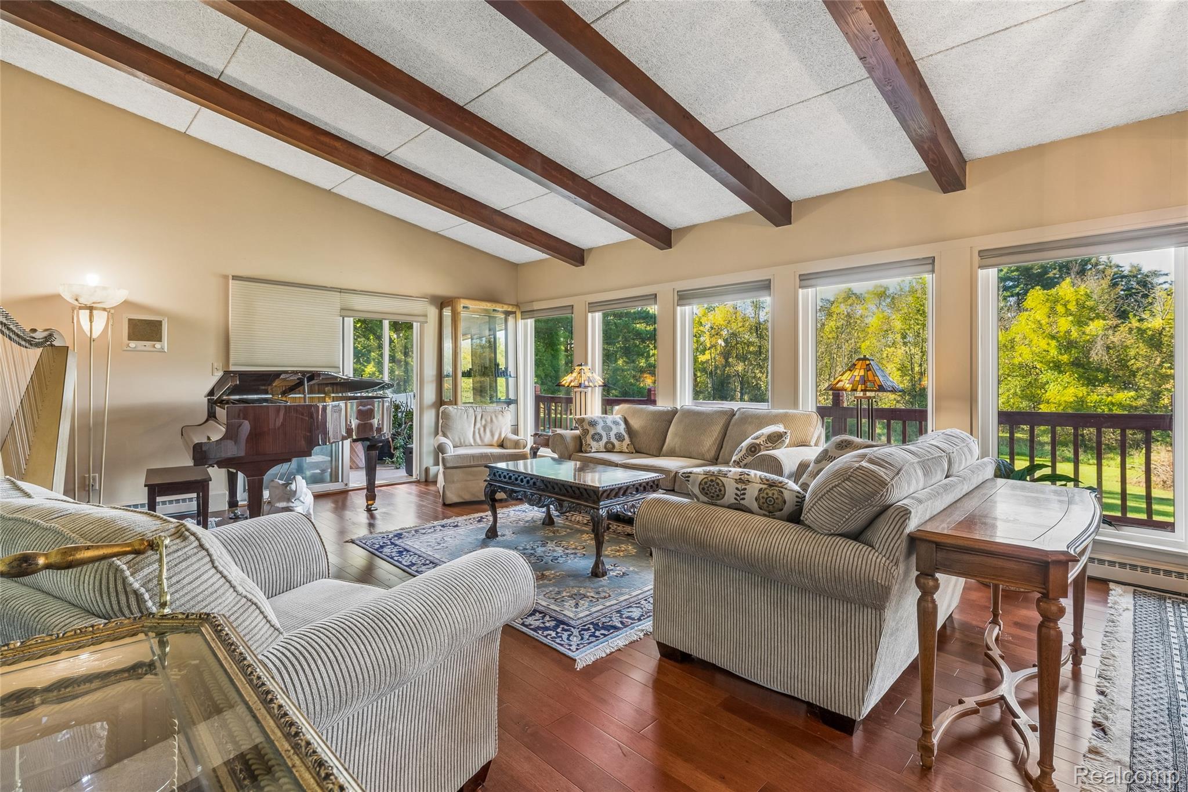
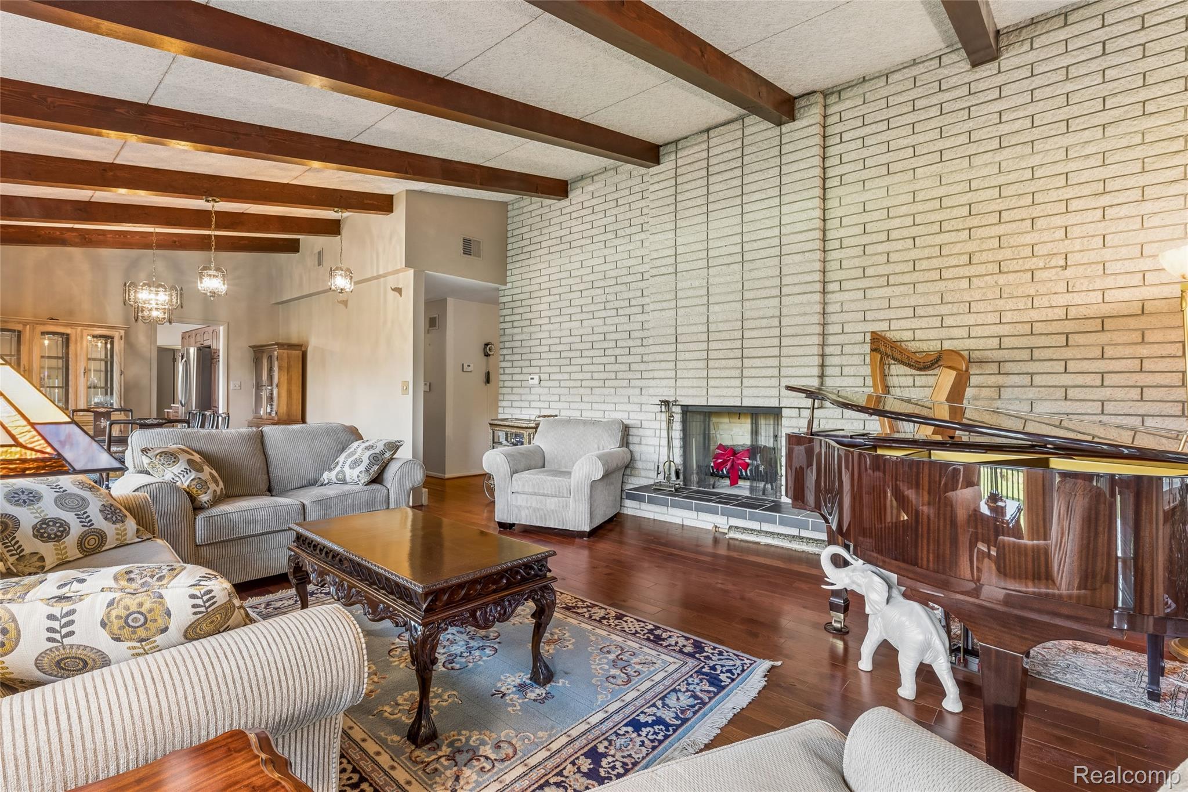
Welcome home! This meticulously maintained mid-century house is ready for new owners to move in and make it theirs! Inviting, open living spaces flow seamlessly into each other, with so much natural light pouring in from all sides. The main floor of the home features three large bedrooms, including a primary with en-suite bathroom and expansive closets, a huge kitchen with a ton of counter and cabinet space and attached breakfast nook and designated dining room, spacious living room with exposed beams on the ceiling and unique brick accents, and a screened porch with a hot tub. First floor laundry room is always an added bonus, keeping the laundry contained. The walk-out basement is ideal for entertaining, with a huge family room, complete with a wet bar, as well as a bathroom and an office or bonus room. The backyard is where the home really shines, with 15 acres to roam and run, an enormous multi-level deck on the rear of the home, a patio area, as well as two pole barns, an inground pool with shed, and a pond. The possibilities here are endless, schedule your private showing today!

Save
Ask
Tour
Hide
Share
Listing Snapshot
Price 
$674,900
Days On Site 
7 Days
Bedrooms 
3
Inside Area (SqFt) 
3,894 sqft
Total Baths 
3
Full Baths 
2
Partial Baths 
1
Lot Size 
14.53 Acres
Year Built 
1965
MLS® Number 
20261081712
Status 
Active
Property Tax 
$5,724
HOA/Condo/Coop Fees 
N/A
Sq Ft Source 
Public Records
Friends & Family
Recent Activity
6 days agoStatus changed to Active
6 days agoListing updated with changes from the MLS®
a week agoListing first seen on site
General Features
Acres 
14.53
Cross Street 
Irish/Burleigh
Disclosures 
No Restrictions, Taxes Homestead Exempt
Foundation 
Block
Garage 
Yes
Garage Spaces 
3
Levels 
One
Parking 
Attached
Property Sub Type 
Single Family Residence
Sewer 
Septic Tank
Special Circumstances 
Standard
SqFt Above 
1947
SqFt Below 
1947
Style 
Ranch
Water Source 
PrivateWell
Interior Features
Basement 
FinishedFull
Cooling 
Central Air
Heating 
Forced AirNatural Gas
BathFull 
BathLav 
Level - Basement
Bedroom 
Dimensions - 13 X 14
Bonus Room 
Dimensions - 22 X 18Level - Basement
BreakfastNookRoom 
Dimensions - 10 X 11
Dining Room 
Dimensions - 12 X 11
Family Room 
Dimensions - 28 X 15Level - Basement
Kitchen 
Dimensions - 11 X 11
Laundry 
Dimensions - 9 X 7
Living Room 
Dimensions - 19 X 15
Master Bedroom 
Dimensions - 19 X 18
Save
Ask
Tour
Hide
Share
Exterior Features
Construction Details 
Brick
Other Structures 
Barn(s)
Patio And Porch 
DeckPatio
Pool Features 
In Ground
Community Features
MLS Area 
Area08131AtlasTwp
School District 
Goodrich
Financing Terms Available 
CashConventionalFHAUSDA LoanVA Loan
Building Access 
GroundLevel
Roads 
Paved
Schools
School District
Goodrich
Elementary School
Unknown
Middle School
Unknown
High School
Unknown
Listing courtesy of Keller Williams First: [email protected]


IDX provided courtesy of Realcomp II Ltd. via RealcompIILtd. Copyright © 2026 Realcomp II Ltd. Shareholders.

IDX information is provided exclusively for consumers' personal, non-commercial use and may not be used for any purpose other than to identify prospective properties consumers may be interested in purchasing and that the data is deemed reliable but not guaranteed accurate by the MLS.

Neighborhood & Commute
Source: Walkscore
Save
Ask
Tour
Hide
Share